Uptime / Consoles / Series Gallery / Custom
Built-to-Spec Consoles
Custom
When no series fits the room, we build one that does. Precision sheet-metal consoles made to your exact specifications — from a single operator station to a full multi-user floor — for command centers, security operations, and network operations rooms that run 24/7.
Any shape, any size
Sheet-metal construction
Pre-wired for power, data & AV
Why Go Custom
No two control rooms are alike.
Odd wall angles, a video wall that sets the sightlines, a position count that doesn’t divide evenly into a catalog size — custom consoles are built around the room you have, not the other way around.
Built for non-stop operations — high-grade sheet metal that resists wear, corrosion, and harsh conditions.
Ergonomic by design — height-adjustable surfaces, adjustable monitor arms, and cable management that reduce fatigue over long shifts.
Fully tailored — modular layouts, integrated storage, and room for multi-monitor arrays, KVM switches, and environmental controls.
Scales with you — expand or reconfigure the modular build as your operation grows.
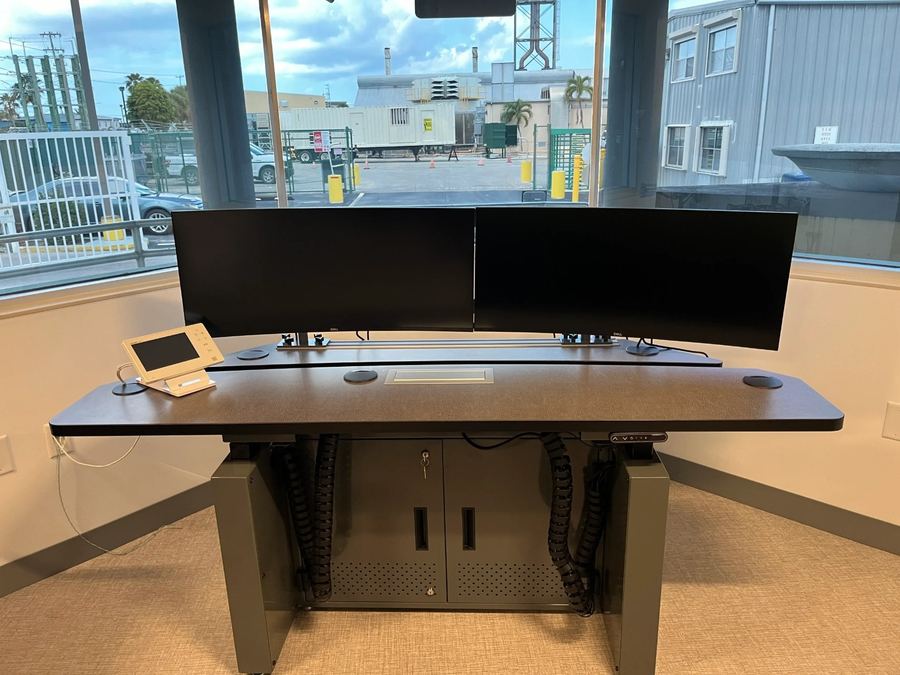
A sit-stand operator position with cable chains and a locking equipment bay in the base.
Examples of Custom Builds
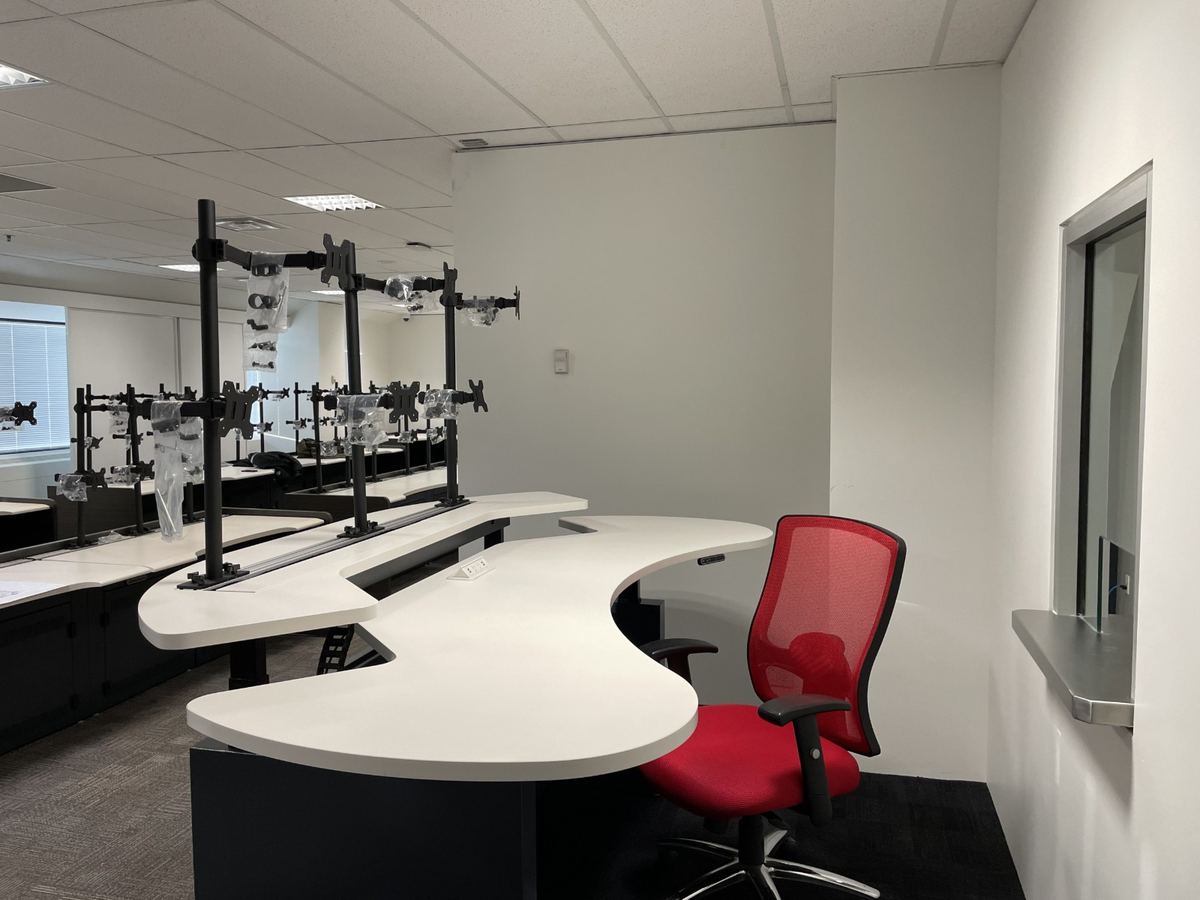
Straight, curved, tiered, cornered — whatever the room calls for.
A few real installations, each one designed and built for its own space.
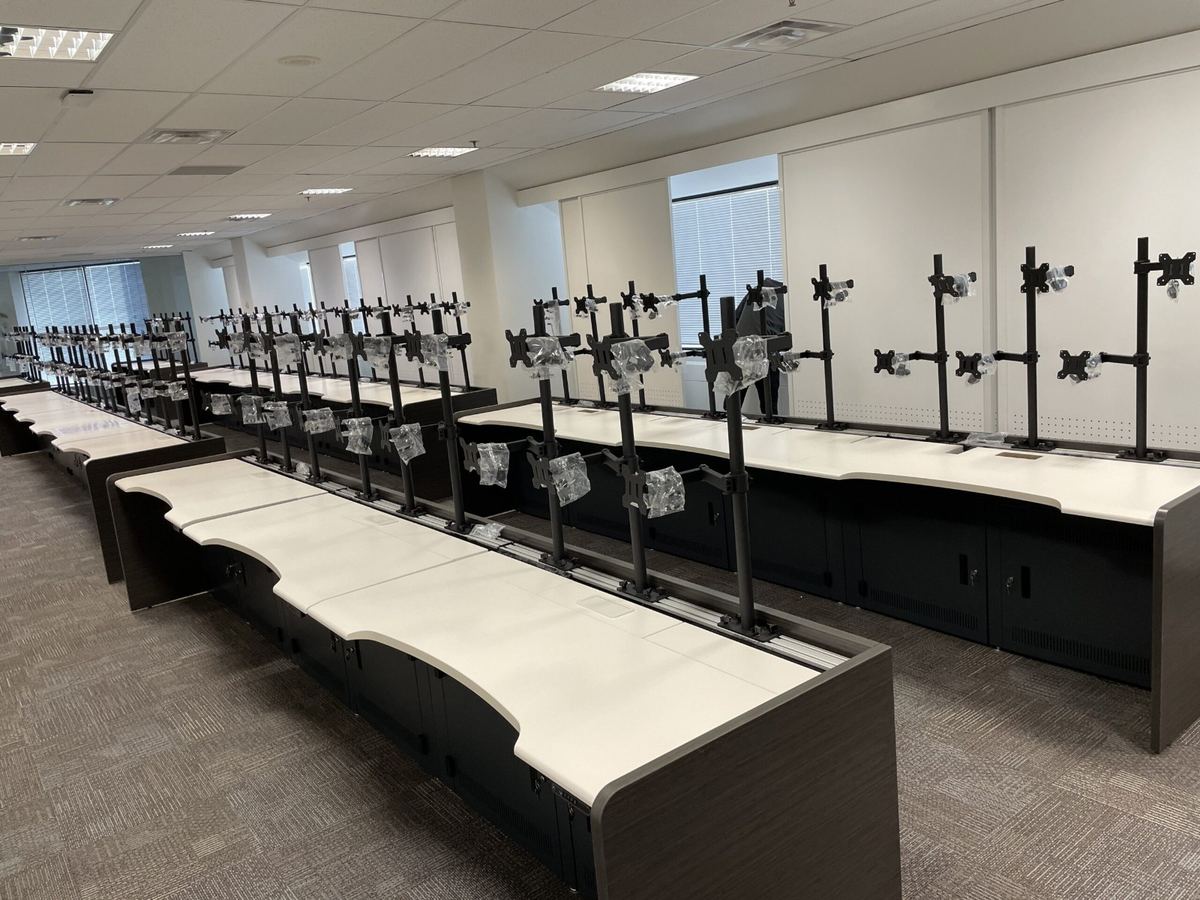
Long multi-position runs with tall monitor arrays at every station
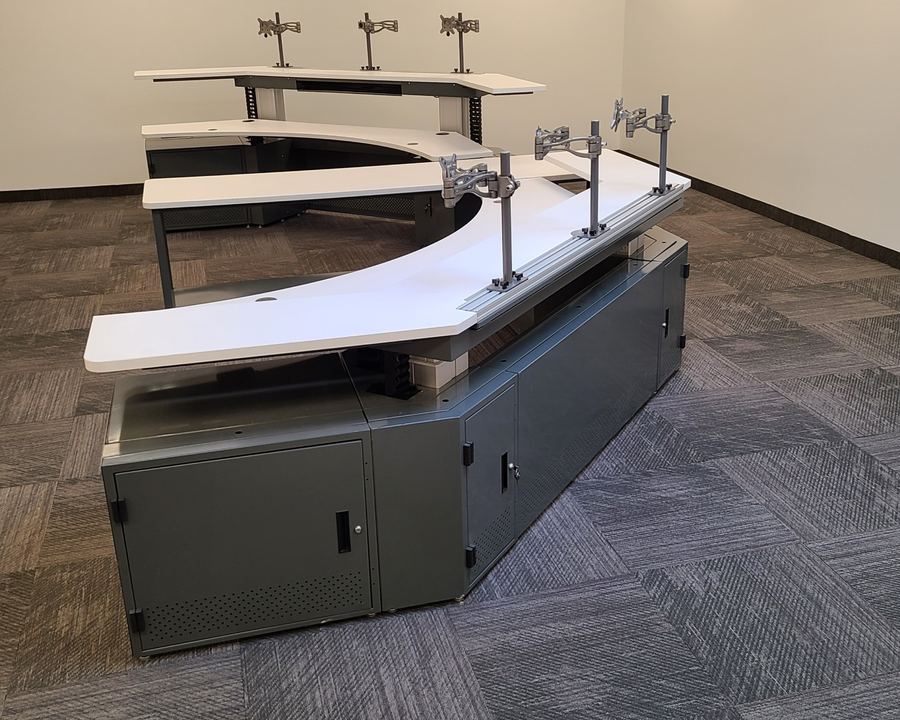
Tiered curved console
A raised rear tier behind a curved front run, with monitor poles on both levels.
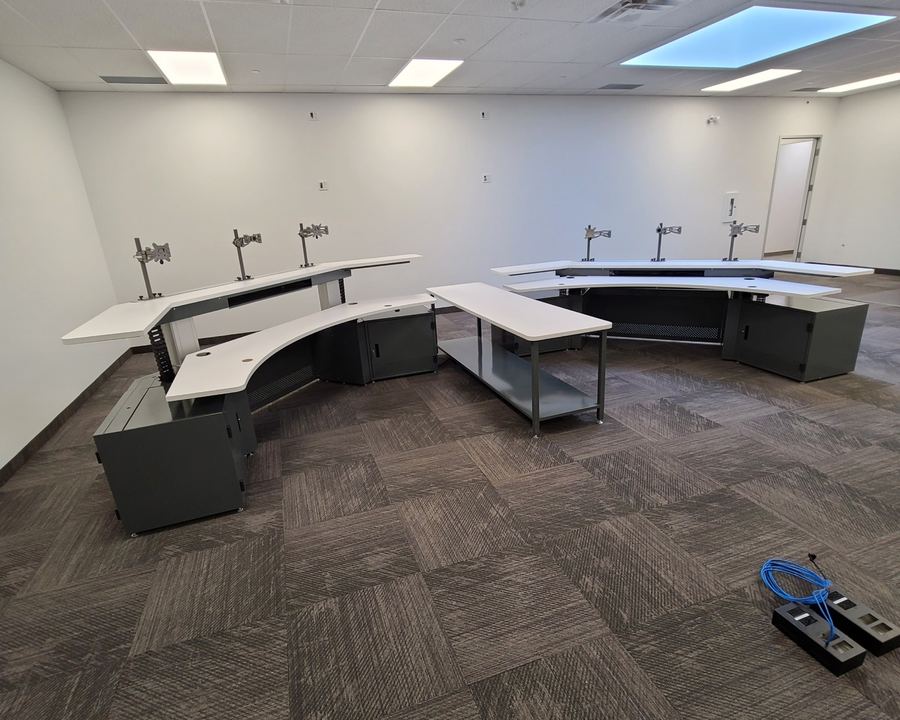
Wrap-around operations floor
Curved runs on three sides with a center table — built to fit the room’s footprint.

Corner sit-stand position
Cable chains carry power and data through the lift; ventilated CPU enclosures on each side.
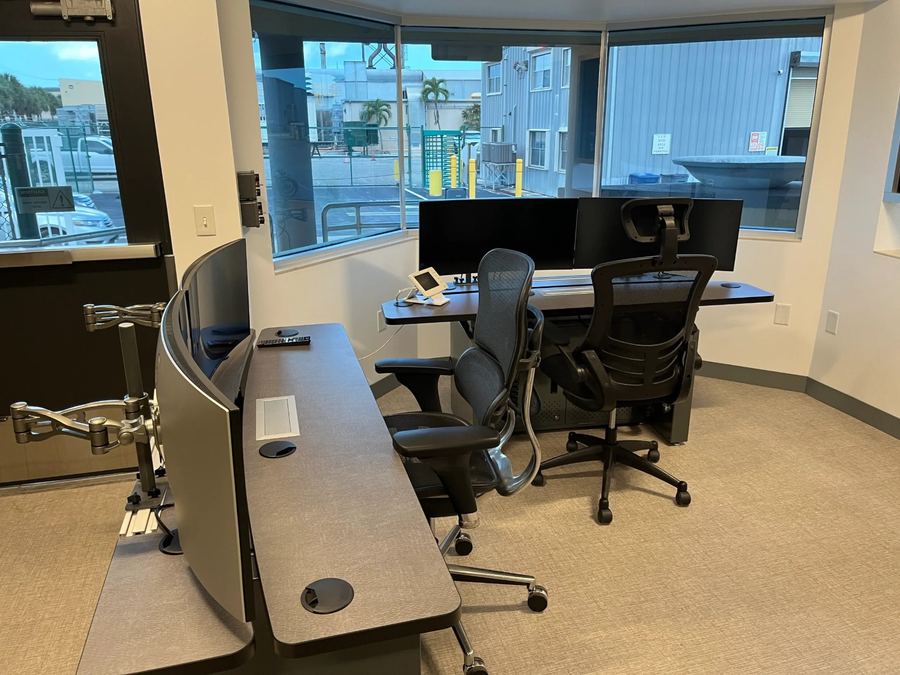
Small-room layout
A curved-end console alongside a separate operator desk.
What Goes Into Every Build
Chosen per project, from one menu.
Modular & scalable
Modular layouts from one position to many
Slatwall mounting
CPU enclosures
Accessory rails
Ergonomics
Sit-stand capability
Height-adjustable work surfaces
Adjustable monitor arms
Anti-fatigue mat integration
Customizable lighting
Tech-ready
Pre-wired for power, data, and AV
Ventilated equipment spaces
Multi-monitor arrays
KVM switches and environmental controls
Storage & workspace
Integrated storage
Matching storage and file cabinets
Organizers
Matching height-adjustable desks
How a Custom Project Works
You see the room before you buy it.
01
Room & workflow review
Dimensions, sightlines to the video wall, monitor counts, shift patterns, cable and power paths.
02
Drawings in 48–72 hrs
A proposal with dimensional drawings and renderings, usually back within a few business days.
03
Built to your dimensions
Fabricated in-house to the width, shape, and equipment your room actually needs.
04
Delivery & installation
Delivered and installed, phased around your operations if the room can’t go dark.
See a sample layout — a real render with its full dimensional drawing
→
Full Specifications
What’s standard, and what’s built to order.
ApplicationsCommand centers, security operations, network operations — 24/7 mission-critical rooms
ConstructionHigh-grade sheet metal; resists wear and corrosion
ConfigurationsSingle-operator stations to multi-user floors; straight, curved, tiered, or cornered
DimensionsBuilt to your specifications — no standard sizes
HeightFixed or sit-stand
Monitor MountingAdjustable monitor arms, slatwall, accessory rails
TechnologyPre-wired power, data, and AV; ventilated equipment spaces; CPU enclosures; KVM
StorageIntegrated storage; matching storage and file cabinets
ManufacturingFabricated in-house; made in Canada
WarrantyNot published — ask your rep
Send a floor plan. Get a rendering back.
A hand-drawn sketch is fine, as long as the wall dimensions and monitor counts are accurate. GSA Schedule pricing available for qualifying agencies.