
Control Room Consoles — Dual Technician Configuration
Our most popular dual tech layout. Completely customizable to your room dimensions and equipment needs.
This is a real Uptime build — not a stock photo. Two full technician stations, a curved center span, and a 6-monitor array on each side. Shown here at its original dimensions; every wing length, return, and monitor count adjusts to your floor plan.
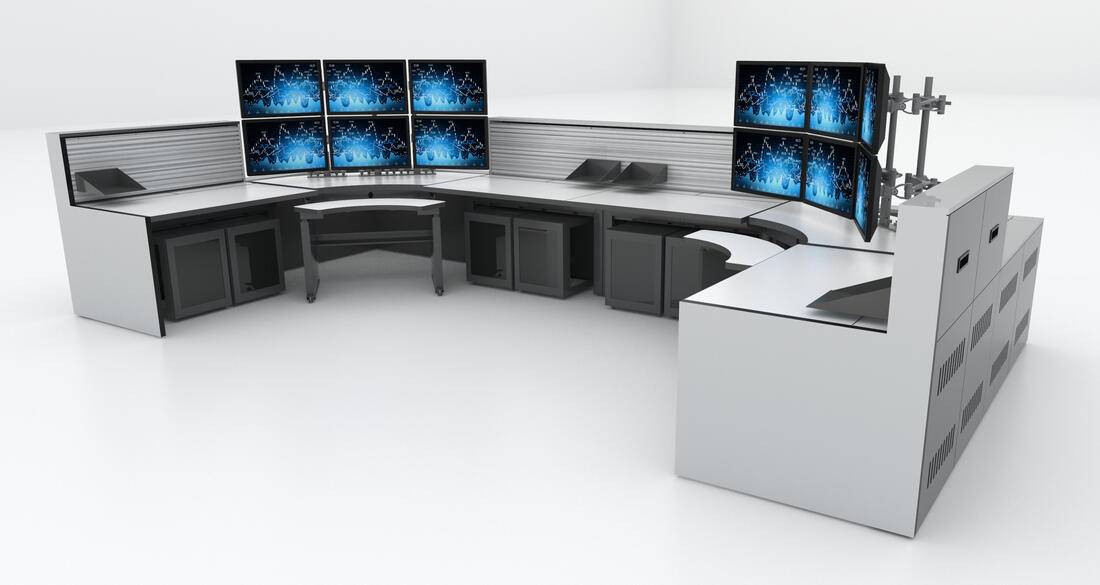
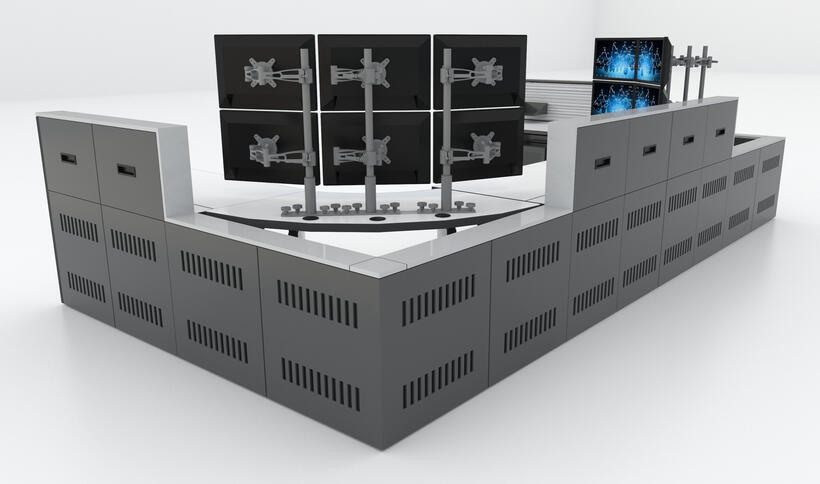
Independent articulating monitor arms — each screen adjusts on its own for height, depth, and angle.
What’s built into this layout.
Every project starts here
The dimensional drawing behind the render.
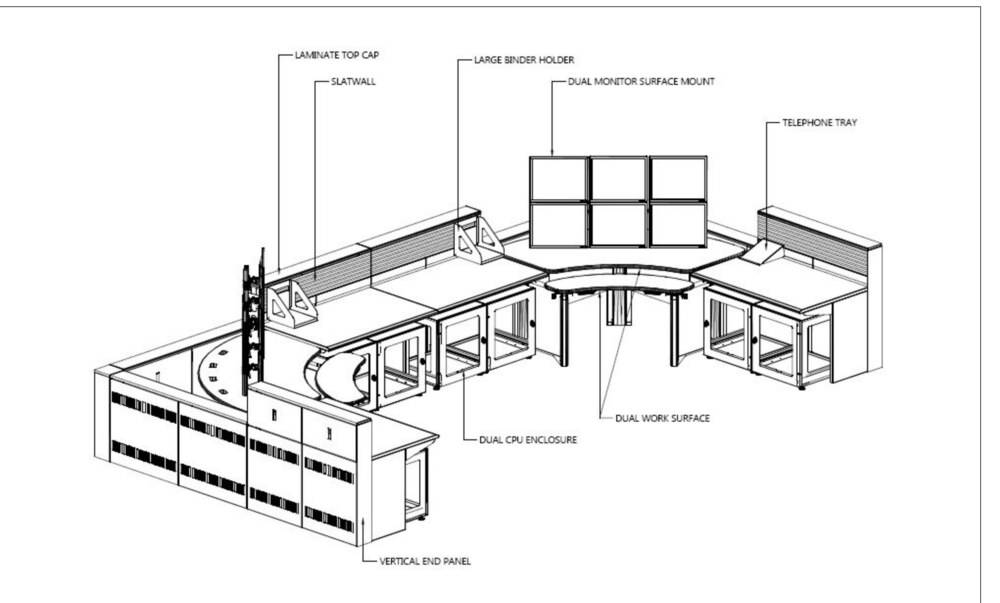
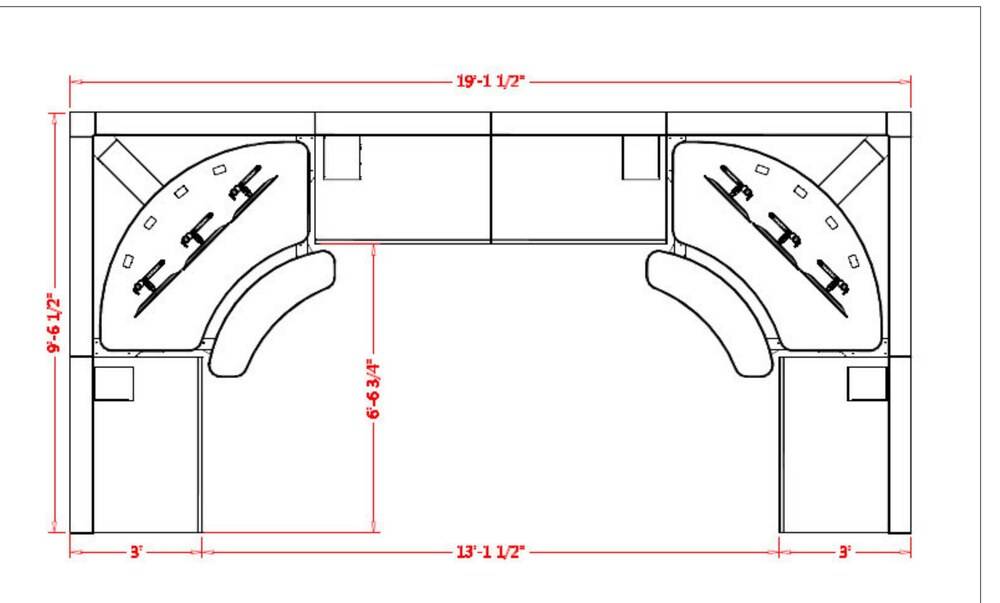
This is the actual CAD drawing this render was built from — a labeled isometric for what each component is, and a dimensioned plan view for exactly where it goes. Send a room sketch and this is what comes back for yours.
Nothing here is fixed.
This is one real example, not a catalog part number. Send us your room and we’ll adjust every dimension, position count, and monitor configuration to match — then send back a rendering and drawing of your version, the same way this one started.
GSA Schedule pricing available for qualifying agencies